01
Concept & planning
Mood board, material samples and plan: we design the outdoor space as a whole before building.

We plan outdoor areas as one concept: driveway and entrance, sunken garden and pergola, bio design pool and planting work together — with a mood board, material samples and a plan before the first stone is laid.
Every project starts with a concept: we lay out materials, colours and plants as a mood board, draw driveway, garden and terrace into the plan and agree every detail with you. Only then do we build — design, technology, materials and planting from one plan.

Mood board, material samples and plan: we design the outdoor space as a whole before building.
Driveway, path and entrance area in porcelain stoneware, with lighting and enclosure.
Recessed seating areas with fire pit, privacy screen and a place to linger.
Pergolas in aluminium or timber and large-format terrace paving.
Bio design pools and water features, harmoniously integrated into the garden.
Lavender, grasses, perennials and specimen shrubs — site-appropriate and easy-care.
Real customer projects — tap a field to see the photos.
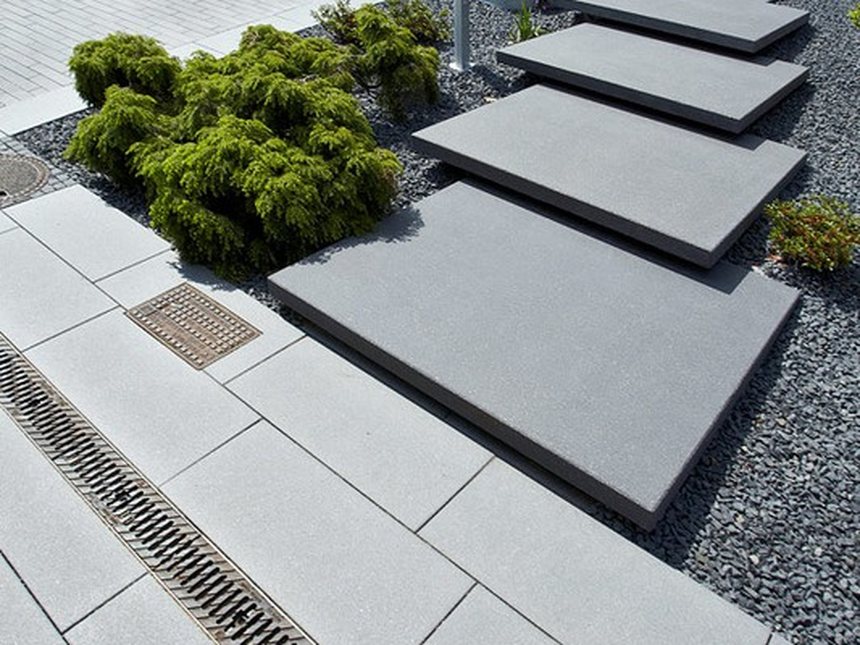
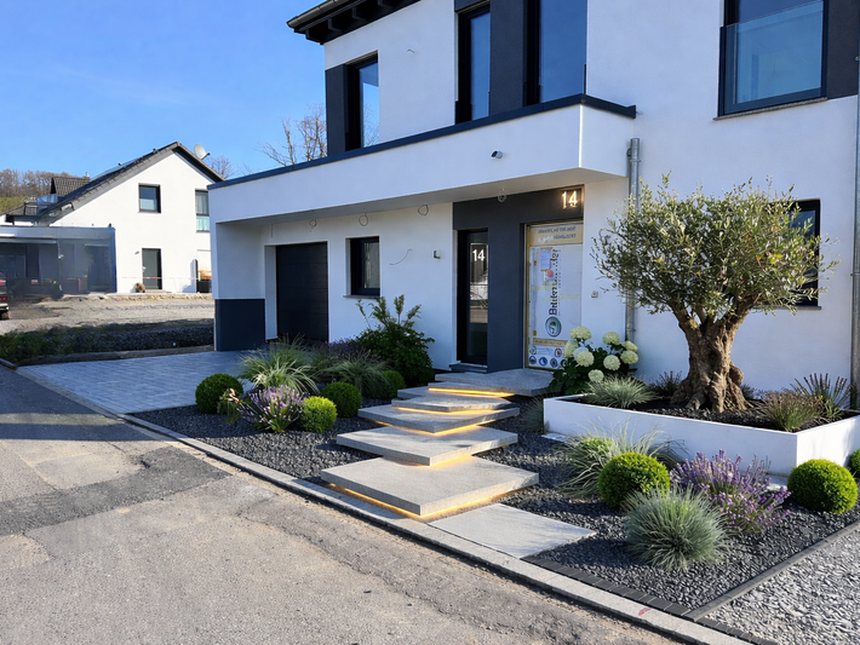
Driveway and path in diamond-brushed porcelain stoneware, the steps to the entrance seemingly floating and indirectly lit. Gravel areas, lavender and grasses frame the path, and the bins disappear into an enclosure.
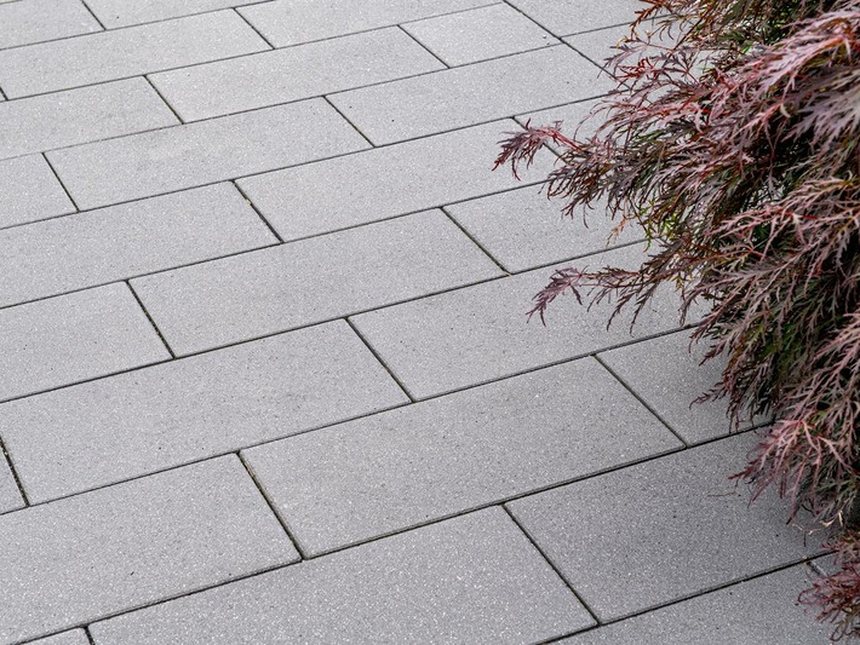
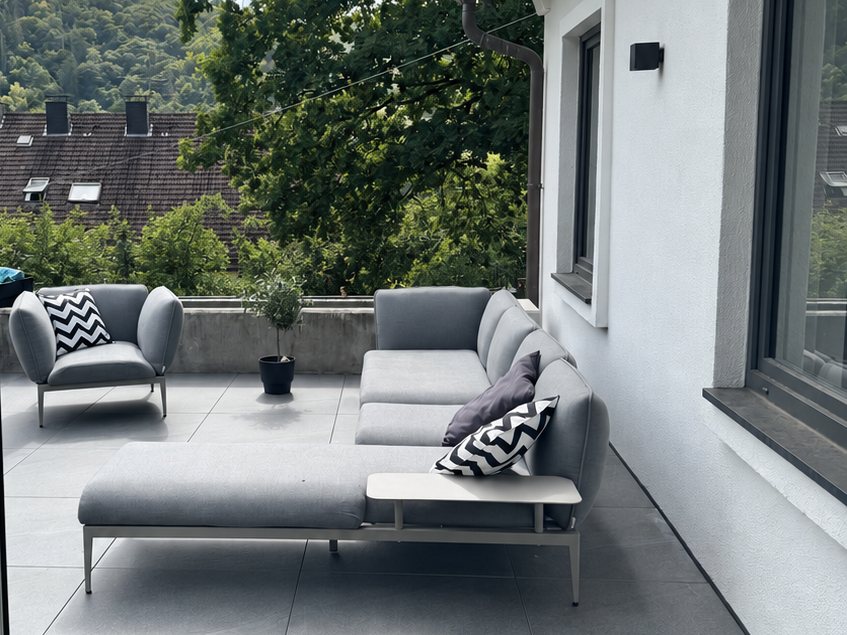
Sunken garden and terraces in large-format porcelain stoneware by Villeroy & Boch with slip resistance class R11, plus new windows and a mineral-plastered facade with contrasting window surrounds.
Tell us about your outdoor space — we'll turn it into a place you love to be.